
Waterfront - New Construction - Primary on Main
Address
5106 Stonewater Dr, Gonzales, LA
Price
$ 486,605
Property Attributes
- MLS#2026014819
- TypeSingle Family
- Listing Status Active
- ParishAscension
- CityGonzales
- AreaASC MLS Area 92
- NeighborhoodVillage At Conway, The
- Zip70737
- StyleTraditional
- Year Built2026
- Price$ 486,605
- Bedrooms5
- Full Bathrooms4
- Half Bathrooms0
- Sqr Footage3095
- Lot Size0.146 Acres
Data Source:
Greater Baton Rouge MLS (GBRAR)
Property Description
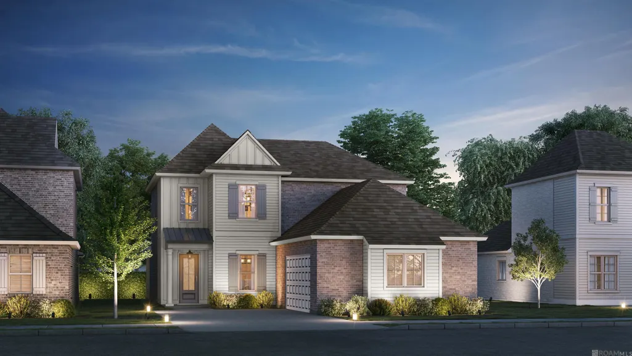
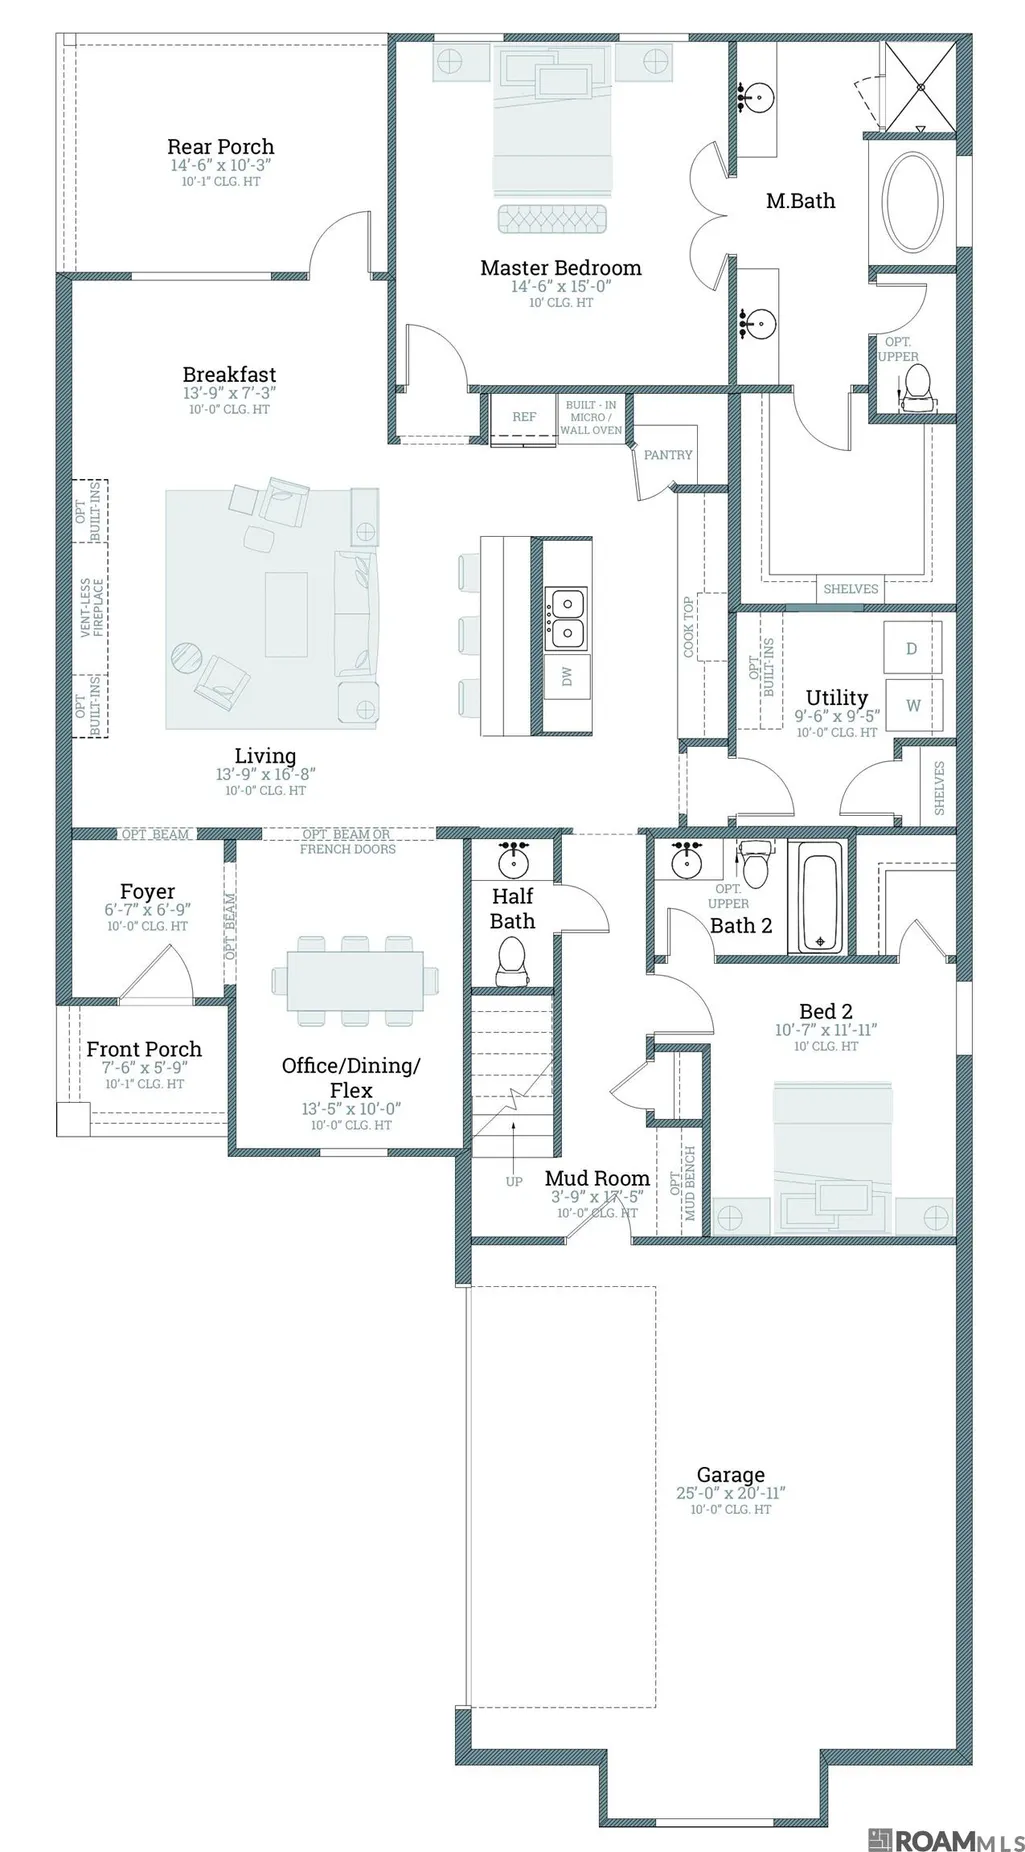
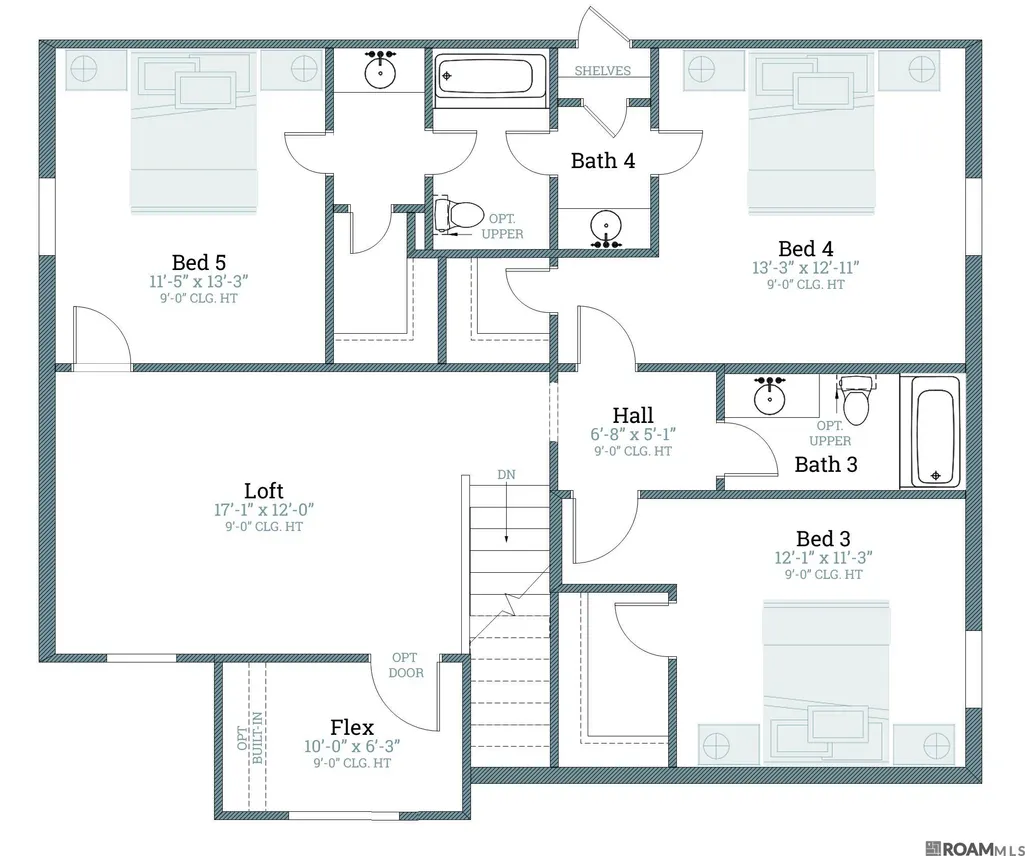
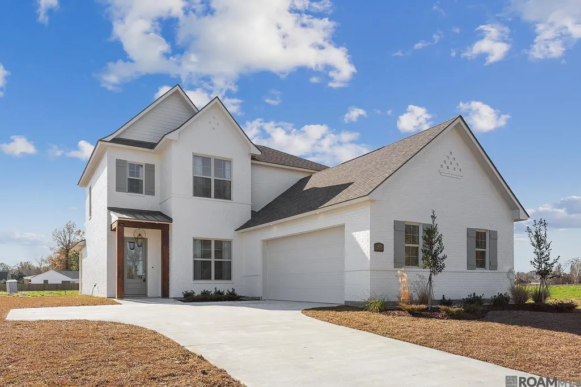
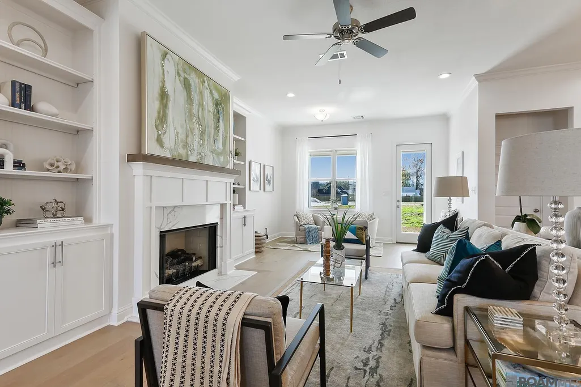
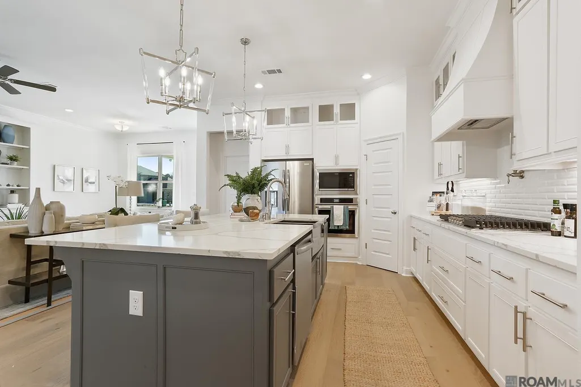
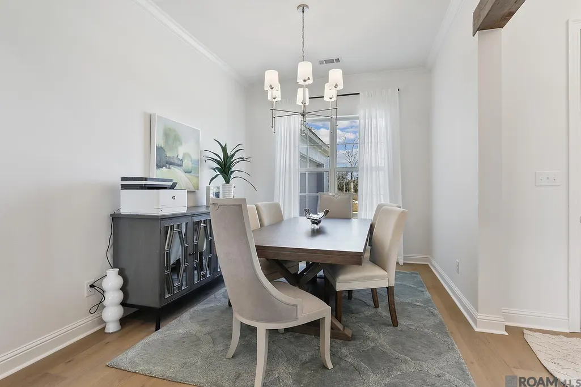
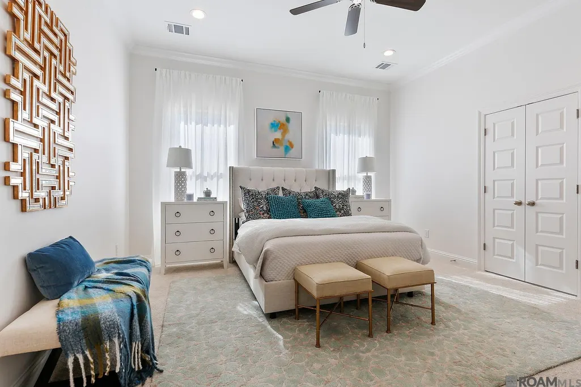
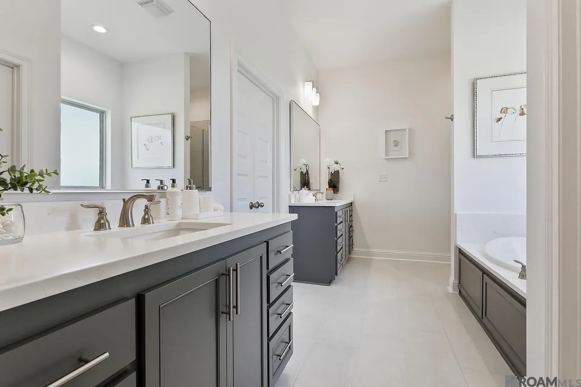
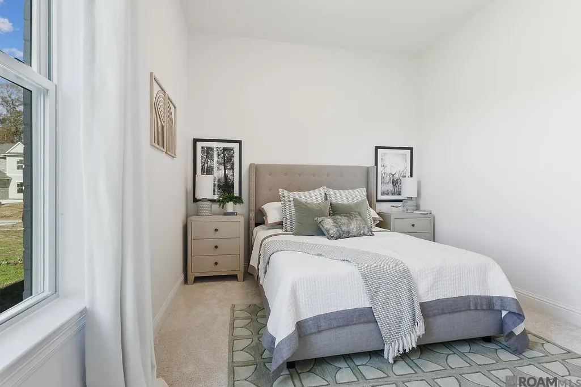
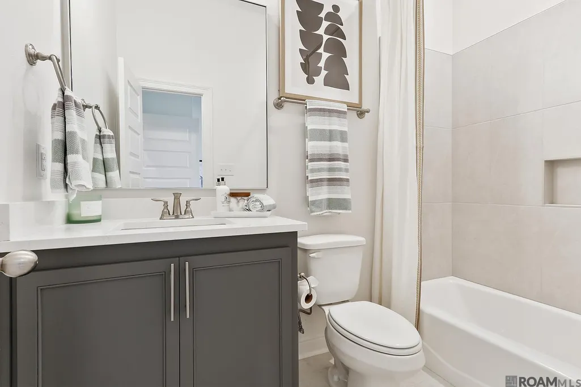
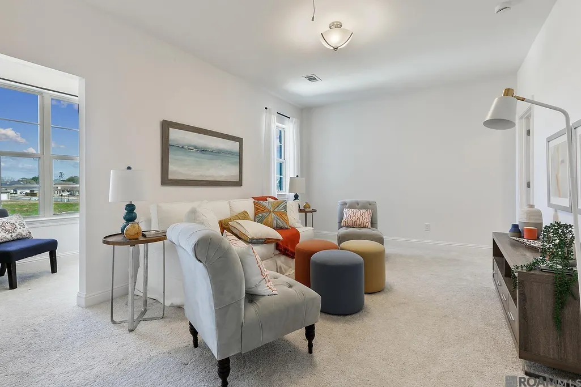
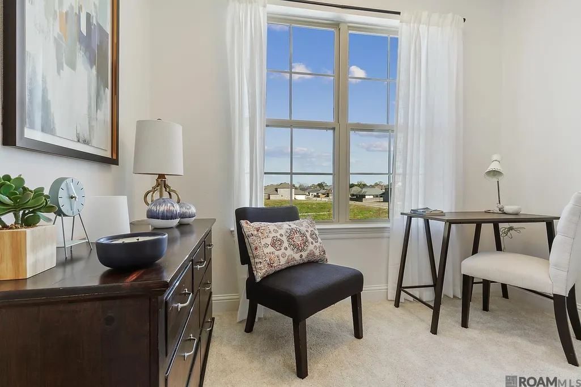
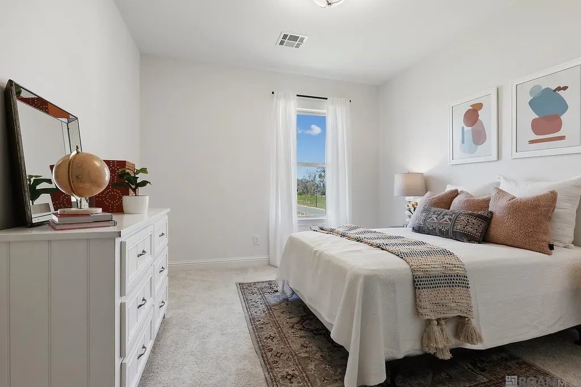
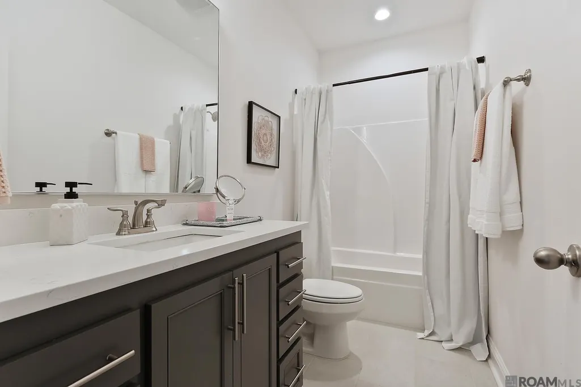
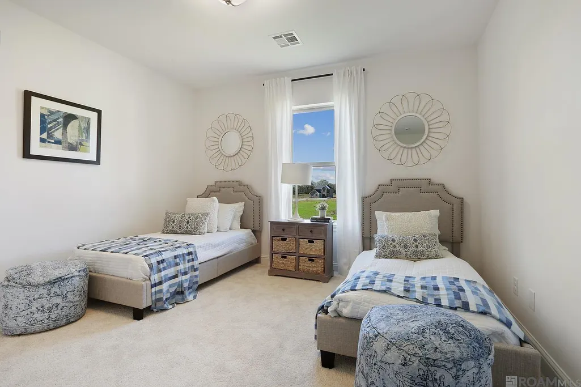
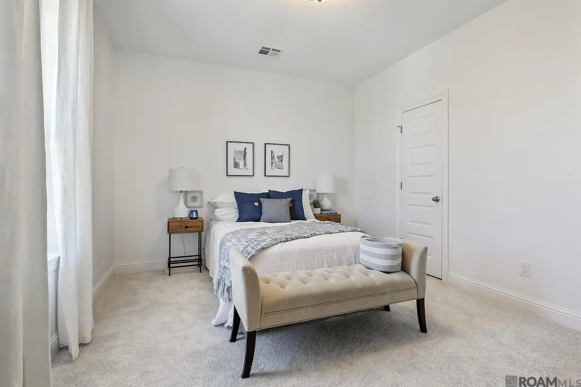
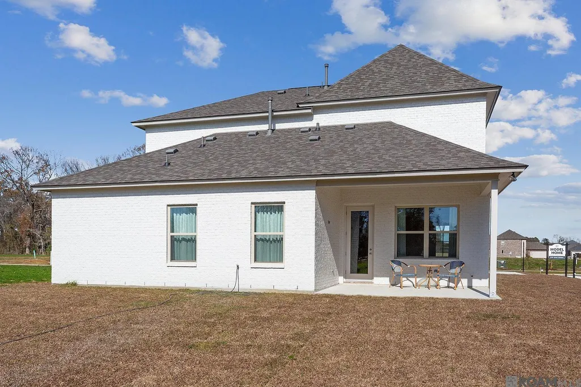
The popular Vacherie A by Level Homes is underway in The Villages at Conway! This two-story home offers just over 3,000 sq. ft. with five bedrooms, 4.5 baths, a loft, flex space, and an open layout designed for everyday living and entertaining. A covered porch opens to a welcoming foyer and spacious living areas. The spacious living room is centered around a gas fireplace upgraded with Level 3 Mystic White stone and is open to the kitchen and breakfast areas. The upgraded kitchen features Shaker-panel cabinetry in Gossamer Veil, extended upper cabinets with solid inserts, a sloped hood with strapping, under-cabinet lights, Level 3 Mystic White stone surfaces, and a Level 6 white Crackle Fillory-pattern backsplash. A concrete granite-composite single-basin sink, satin nickel finishes, Fort Worth four-light pendant, and upgraded single-oven appliance package with cooktop add style and function. The downstairs primary suite offers Wheat luxury vinyl plank flooring in the bedroom and closet, plus a spa-inspired bath with dual vanities, Level 1 framed mirrors, Level 2 Carrara Luxe stone surfaces, a soaking tub, and Level 4 Nobleza Lugo shower-wall tile with a seamless satin nickel-trimmed glass door. A second bedroom with a private bath is downstairs, along with a utility room, half bath, and storage. Upstairs are three bedrooms, a large loft, and flex space for an office, media room, or playroom. Carrara interior doors, upgraded wood stairs, Level 4 Nobleza Lugo tile in designated areas, Break Away Whisper carpet, satin nickel hardware and fixtures, Pearly White walls and trim, and a Tribute five-light dining fixture complete the interior. Est completion date of Nov 2026. Other lots/plans available. Conway is a "walkable" TND Traditional Neighborhood Development featuring 46 acres of lakes, trails, parks, community pool and clubhouse and a vibrant town square. Enjoy events, neighborhood get-togethers and nearby shopping and dining within walking distance!
| Price History | |
|---|---|
| 8/12/2026 | Listed $486,605 |
General Features
| Sewer | Public Sewer |
|---|---|
| Heating | Central |
| Cooling | Central Air,Ceiling Fan(s) |
| Utilities | Cable Connected |
| Roof | Shingle,Metal |
| Appliances | Gas Stove Con,Gas Cooktop,Dishwasher,Disposal,Microwave,Self Cleaning Oven,Oven,Range Hood,Gas Water Heater,Separate Cooktop,Stainless Steel Appliance(s),Tankless Water Heater |
| HOA Fee | 1315 |
| Gas Y/N | Atmos |
| Association Fee Includes | Accounting,Common Areas,Maint Subd Entry HOA,Management,See Remarks |
| Patio/Porch Features | Covered,Porch,Patio: Concrete |
| Architectural Style | Traditional |
| Security Features | Smoke Detector(s) |
| Construction Materials | Brick Siding,Cement Fiber Siding,Frame |
| Year Built | 2026 |
| View | Water |
| Stories Count | 2 |
| Property Subtype | Detached Single Family |
| Waterfront Features | Waterfront,Lake Front |
| Community Features | Acreage,Community Pool,Park,Other,Sidewalks |
| Assoc Fee Paid Per | Annually |
| County | Ascension |
| New Construction | true |
| Property Type | Residential |
| HOA | true |
| Attached Garage | true |
| Subdivision Name | Village At Conway, The |
| Garage Y/N | true |
| Full Baths | 4 |
| Status | Active |
| Directions | Take 1-10 to Exit 170. Travel South on Highway 44. Turn left onto Conway village Blvd. Take a right onto Parkside Way at the first round a bout. Then left onto Glenthorne Dr, right at Stonewater Dr, Home will be first home on your right. |
| City | Gonzales |
| High School District | Ascension Parish |
| MLS Area | ASC MLS Area 92 |
| Lot Size Square Feet | 6359.76 |
| Carport Y/N | false |
| Home Warranty Y/N | false |
| Property Condition | Never Occupied,Under Construction |
| Building Area Units | Square Feet |
| Primary Bedroom Level | First |
| Living Area Units | Square Feet |
| Builder Name | Level Construction & Development, LLC |
| Standard Status | Active |
| Middle/Junior School District | Ascension Parish |
| Elementary School District | Ascension Parish |
| First Bedroom Level | Second |
| First Bedroom Width | 10.6667 |
| Legal Description | Lot A-244 Of The Village at Conway Phase 2 |
Interior Features
| Interior Amenities | Breakfast Bar,Attic Access,Ceiling 9'+,Crown Molding |
|---|---|
| Flooring | Carpet,Ceramic Tile,Other |
| Fireplace Features | 1 Fireplace,Gas Log,Ventless |
| Kitchen Level | First |
| Air Conditioning Y/N | true |
| Heating Y/N | true |
| Window Features | Screens |
| Fireplace Y/N | true |
| Laundry Features | Electric Dryer Hookup,Washer Hookup,Inside,Washer/Dryer Hookups |
| Total Bedrooms | 5 |
| Living Room Level | First |
| LivingAreaSource | Plans |
| Kitchen Features | Stone Counters,Kitchen Island,Pantry,Cabinets Custom Built |
| Total Baths | 5 |
| 1/2 Baths | 1 |
| Primary Bathroom Features | Double Vanity,Walk-In Closet(s),Separate Shower,Soaking Tub,Water Closet |
| Primary Bedroom Features | En Suite Bath,Ceiling 9ft Plus,Ceiling Fan(s),Master Downstairs |
| Dining Room Level | First |
| Bedroom 3 Level | Second |
| Second Bedroom Level | Second |
Exterior Features
| Model | Vacherie A |
|---|---|
| Exterior Amenities | Landscaped,Lighting |
| Fencing | None |
| Parking Features | 2 Cars Park,Attached,Garage,Driveway,Garage Door Opener |
| Water Source | Public |
| Total Parking | 2 |
| Lot Size Area | 6359.76 |
| Foundation Details | Slab: Post Tension Found |
| Building Area Total | 3824 |
| Lot Dimensions | 53x120 |
| Lot Size Acres | 0.146 |
| Waterfront Y/N | true |
Amenities
- Foreclosure
- Views
- Short Sale
- New Construction
- Adult 55+
- Lease To Own
- No HOA Fees
- Furnished
- Primary On Main
- Air Conditioning
- Seller Finance
- Green
- Fixer Upper
- Horse
- Golf
- Fireplace
- Deck
- Garage
- Basement
- Pool
Property vs Single Family Average in 70737
Price
Year Built
 The multiple listing information is provided by the Greater Baton Rouge Association of REALTORS®, Inc. multiple listing service from a copyrighted compilation of listings. The compilation of listings and each individual listing are ©2026 MLS. All Rights Reserved. The information provided is for clients' personal, non-commercial use and may not be used for any purpose other than to identify prospective properties clients may be interested in purchasing. All properties are subject to prior sale
 Copyright © 2026 New Orleans Metropolitan Association of REALTORS®, Inc. All Rights Reserved. The sharing of MLS database, or any portion thereof, with any unauthorized third party is strictly prohibited. Information contained on this site is believed to be reliable; yet, users of this web site are responsible for checking the accuracy, completeness, currency, or suitability of all information. Neither the New Orleans Metropolitan Association of REALTORS®, Inc. nor the Gulf South Real
 © 2026 Bayou MLS. All rights reserved. The data relating to real estate for sale on this web site comes in part from the Internet Data Exchange Program of BMLS. Real estate listings held by IDX Brokerage firms other than Bayou Region Real Estate are marked with the Internet Data Exchange logo or the Internet Data Exchange thumbnail logo and detailed information about them includes the name of the listing Brokers. Information provided is deemed reliable but not guaranteed. Listing courtesy of Canal & Main Realty Date last updated: September 24, 2026 3:19 PM UTC
